Sign In or Create a Free Account to see full details of this property
Key Facts
Key facts for 103 The Queensway #2809
Property Type
Condo, Apartment
Parking
1 garage, 1 parking
MLS #
W14158738
Size
900-999 sqft
Basement
None
Listed on
2026-11-06
Lot size
-
Tax
$3,183.26 /yr
Days on Market
0
Approximate Age
-
Maintenance Fee
$969.80/mo
Central Air Conditio...
Description
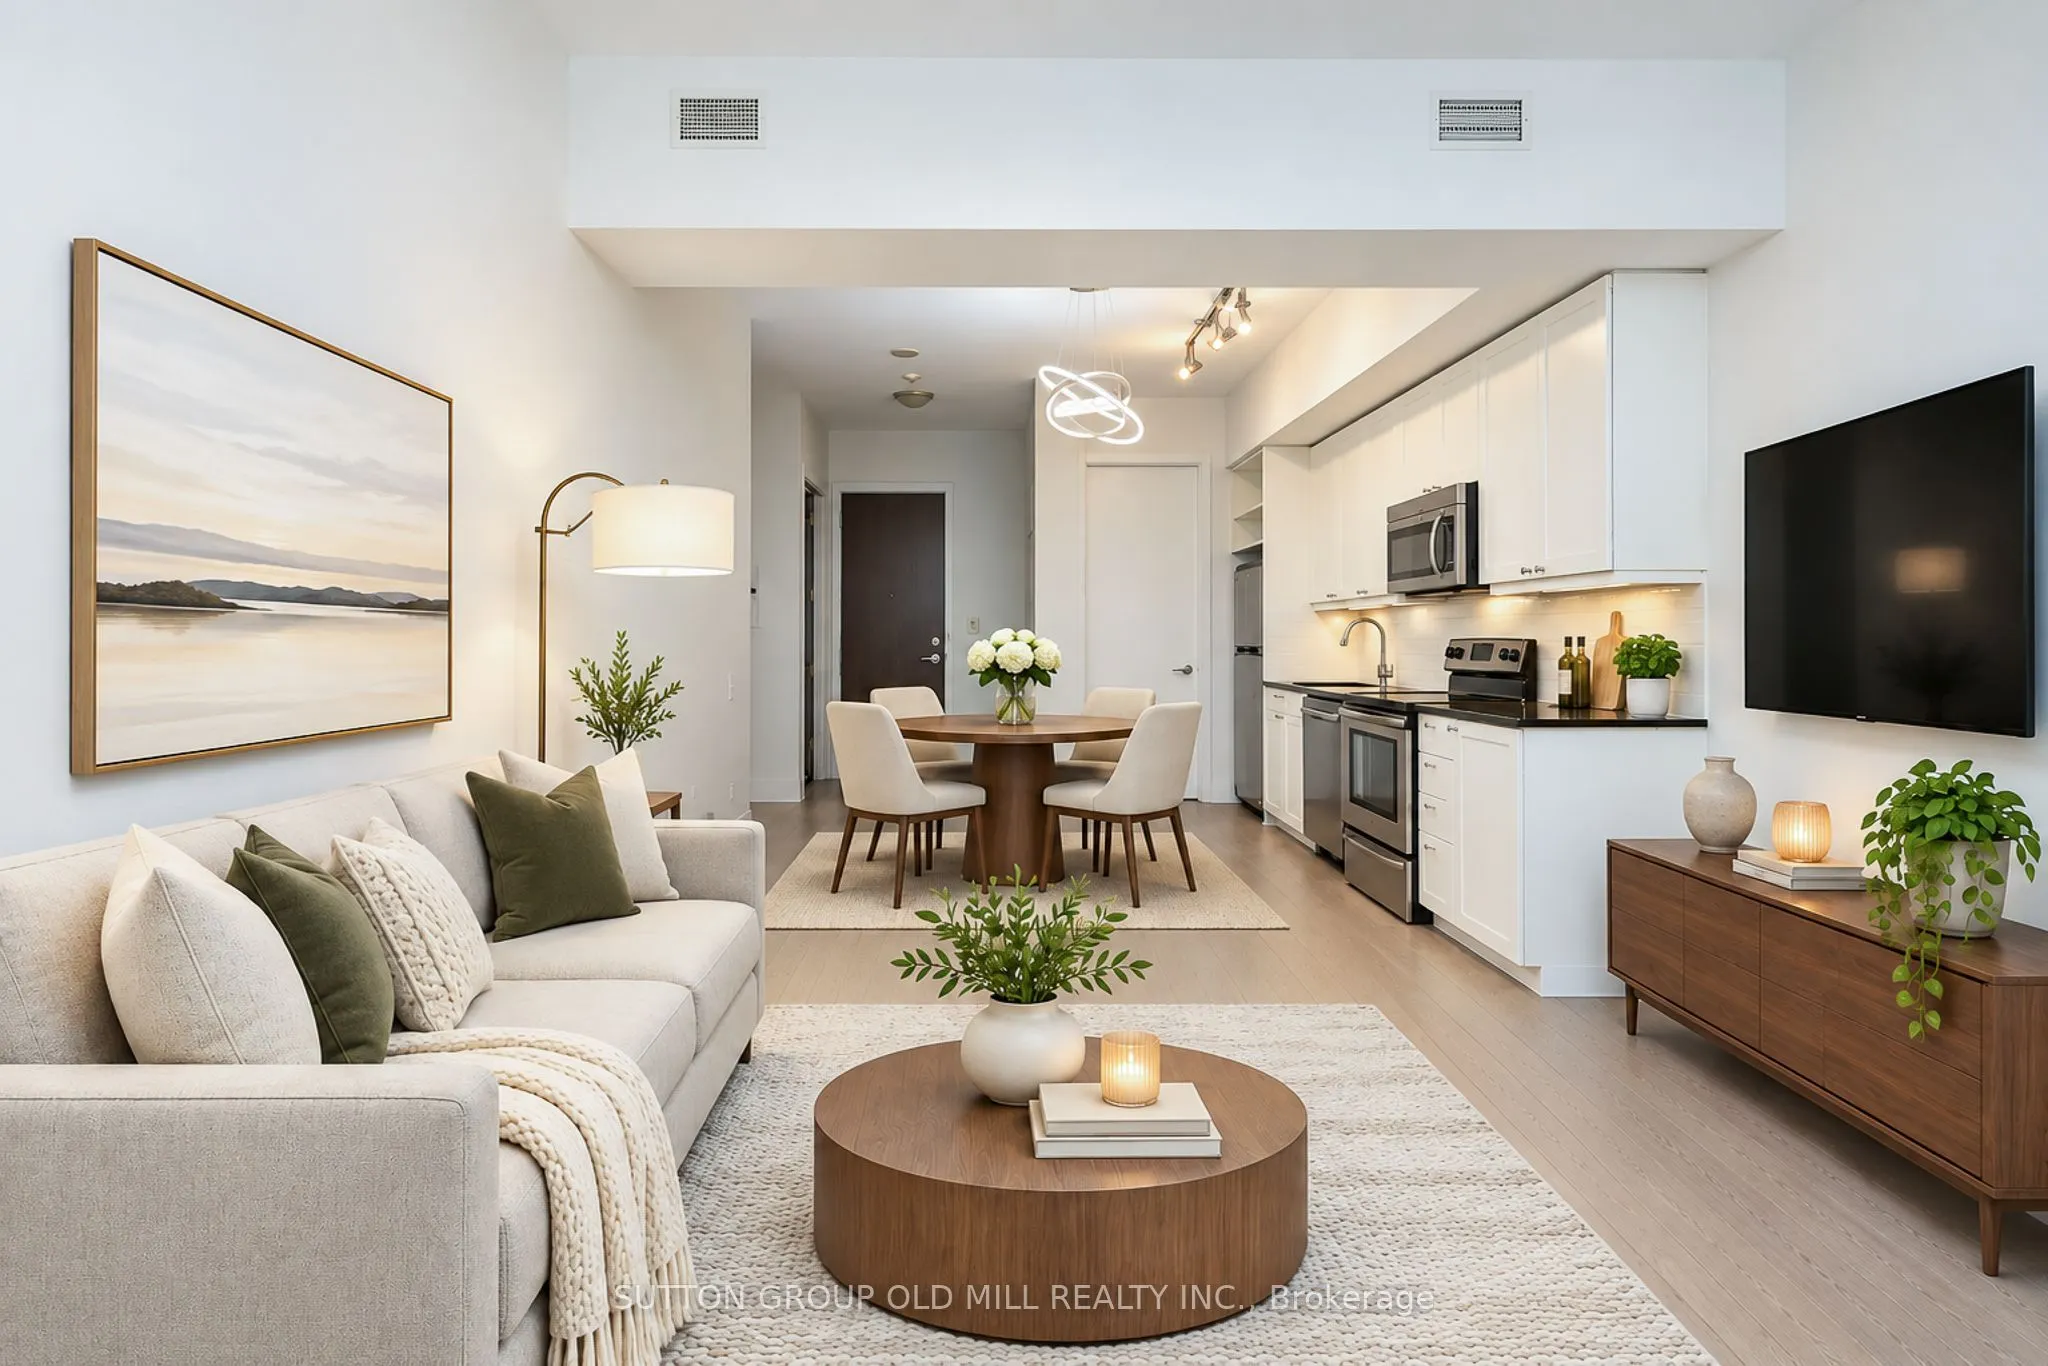
Discover elevated condo living at NXT Condos, where breathtaking lake views, spectacular sunsets, and an unbeatable location come together! This beautifully updated 2-bedroom plus den, 2-bathroom suite offers a bright, spacious layout complemented by soaring 9-foot ceilings and floor-to-ceiling wind...ows that fill the home with natural light. Thoughtfully refreshed with updated flooring, modern light fixtures, and fresh paint, the space offers a contemporary feel throughout. The generous primary bedroom features a private 5-piece ensuite, while a second 4-piece bathroom adds comfort and convenience. The versatile den provides the perfect opportunity for a home office, guest space, or additional living area. Enjoy the best of waterfront living with parks, beaches, scenic walking and cycling trails, and marina access just across Lake Shore Boulevard. With convenient access to the Gardiner Expressway, transit, and everyday amenities, this is an exceptional opportunity to enjoy space, style, and spectacular views in one of Toronto's most desirable waterfront communities!
Full Property Details
Interior
Bedrooms
2
Bedrooms Plus
1
Total Bedrooms
3
Washrooms
2
Square Footage
900-999 sqft
Basement
None
Heating Source
Gas
Heating Fuel
Forced Air
Air Conditioning
Central Air
Family Room
No
Kitchens
1
Total Kitchens
1
Fireplace Features
No
Bedrooms
2
Bedrooms Plus
1
Total Bedrooms
3
Washrooms
2
Square Footage
900-999 sqft
Basement
None
Heating Source
Gas
Heating Fuel
Forced Air
Air Conditioning
Central Air
Family Room
No
Kitchens
1
Total Kitchens
1
Fireplace Features
No
Exterior
Parking Spaces
1
Total Parking Spaces
1.00
Garage Spaces
1
Balcony
Open
Parking Spaces
1
Total Parking Spaces
1.00
Garage Spaces
1
Balcony
Open
Building Description
Style
Apartment
Home Type
Condo
Subtype
Condo Apartment
Property Orientation
West
Exterior Finish
Concrete
Possession Date
No Data
Locker
Owned
Style
Apartment
Home Type
Condo
Subtype
Condo Apartment
Property Orientation
West
Exterior Finish
Concrete
Possession Date
No Data
Locker
Owned
Community
Community
High Park-Swansea
Community
High Park-Swansea
Taxes & Fees
Taxes
$3,183.26 /yr
Tax Year
2026
Occupancy
Owner
Maintenance Fee
$969.80/mo
Central Air Conditioning
Included
Heating
Included
Parking
Included
Water
Included
Building Insurance
Included
Taxes
$3,183.26 /yr
Tax Year
2026
Occupancy
Owner
Maintenance Fee
$969.80/mo
Central Air Conditioning
Included
Heating
Included
Parking
Included
Water
Included
Building Insurance
Included
Other
Pets
Yes-with Restrictions
Pets
Yes-with Restrictions
Room Types
Bedroom 2
Hardwood Floor
Dimensions - feet
0 sqft
Den
Hardwood Floor
Dimensions - feet
0 sqft
Dining Room
Hardwood Floor, Open Concept, Overlooks Living
Dimensions - feet
0 sqft
Kitchen
Stainless Steel Appl, Overlooks Living
Dimensions - feet
0 sqft
Living Room
W/O To Balcony, Open Concept
Dimensions - feet
0 sqft
Primary Bedroom
5 Pc Ensuite, Large Closet, Hardwood Floor
Dimensions - feet
0 sqft
Similar Properties(No results)
Mortgage Calculator
Calculate your estimated monthly mortgage payment
Price
$699,000
$
%
%
Monthly payment
By clicking Save, we will calculate your estimated mortgage for all properties using the saved values (down payment percentage, interest rate, and amortization).
The accuracy and applicability of this calculator are not guaranteed.