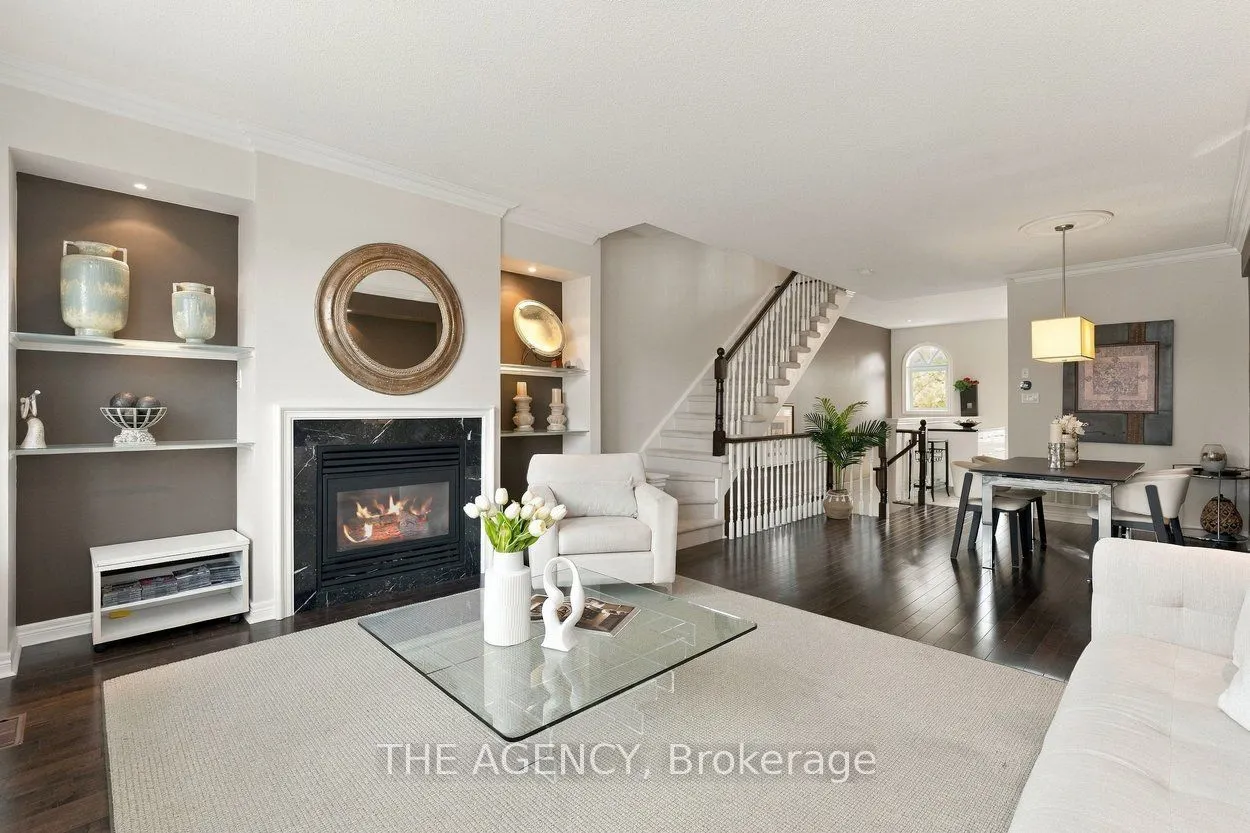
Brownstone charm, thoughtful design and a private backyard retreat. Welcome to 81 Wesley Street, a distinctive freehold townhouse in the heart of South Etobicoke that offers something a little different. With 3 bedrooms, 3 bathrooms and a thoughtfully designed multi-level layout, this home brings to...gether timeless architectural character, modern functionality and an unexpected sense of tranquillity. The living spaces are warm and inviting, with a natural flow that makes everyday living and entertaining feel effortless. Occupying the entire third level, the spectacular loft bedroom steals the show, featuring soaring vaulted ceilings, a private ensuite bathroom and a walk-in closet, creating a beautiful retreat that feels like a world of its own. The walkout lower level opens to a truly special outdoor space. A private, Zen-inspired backyard featuring beautiful stonework and a peaceful atmosphere, offering your own little escape from the energy of the city. Whether it's a quiet morning coffee, an evening with friends or simply a place to recharge, this outdoor oasis is something to be experienced. Beyond your front door, enjoy the best of South Etobicoke living, with waterfront trails, parks, neighbourhood cafes, restaurants, shopping and convenient transit connections all within easy reach. With its distinctive brownstone character, versatile living spaces and an incredible indoor-outdoor connection, 81 Wesley Street is more than just a townhouse. It's a place you'll love coming home to.
Full Property Details
Interior
Bedrooms
3
Total Bedrooms
3
Washrooms
3
Square Footage
1500-2000 sqft
Basement
Full,Finished
Heating Source
Gas
Heating Fuel
Forced Air
Air Conditioning
Central Air
Family Room
Yes
Kitchens
1
Total Kitchens
1
Fireplace Features
Yes
Bedrooms
3
Total Bedrooms
3
Washrooms
3
Square Footage
1500-2000 sqft
Basement
Full,Finished
Heating Source
Gas
Heating Fuel
Forced Air
Air Conditioning
Central Air
Family Room
Yes
Kitchens
1
Total Kitchens
1
Fireplace Features
Yes
Exterior
Depth
76.0
Front
16.0
Driveway
Available
Lot Size
16 x 76.0 ft
Pool
None
Parking Spaces
2
Total Parking Spaces
2.00
Parking Description
Attached
Garage Spaces
1
Depth
76.0
Front
16.0
Driveway
Available
Lot Size
16 x 76.0 ft
Pool
None
Parking Spaces
2
Total Parking Spaces
2.00
Parking Description
Attached
Garage Spaces
1
Building Description
Style
3-Storey
Home Type
Townhome
Subtype
Att/Row/Townhouse
Year Built
16-30
Property Orientation
East
Exterior Finish
Brick
Sewers
Sewer
Water Supply
Municipal
Possession Date
No Data
Style
3-Storey
Home Type
Townhome
Subtype
Att/Row/Townhouse
Year Built
16-30
Property Orientation
East
Exterior Finish
Brick
Sewers
Sewer
Water Supply
Municipal
Possession Date
No Data
Community
Community
Stonegate-Queensway
Community
Stonegate-Queensway
Taxes & Fees
Taxes
$8,200 /yr
Tax Year
2026
Occupancy
Owner
Taxes
$8,200 /yr
Tax Year
2026
Occupancy
Owner
Room Types
Bathroom
2 Pc Bath, Above Grade Window
Dimensions 5.02 x 5.87 feet
29.47 sqft
Bathroom
4 Pc Bath
Dimensions 8.1 x 9.12 feet
73.87 sqft
Bathroom
3 Pc Ensuite
Dimensions 8.63 x 10.3 feet
88.89 sqft
Bedroom 2
Closet
Dimensions 15.16 x 8.73 feet
132.35 sqft
Bedroom 3
3 Pc Ensuite, Walk-In Closet(s), Balcony
Dimensions 15.16 x 20.11 feet
304.87 sqft
Dining Room
Hardwood Floor, Combined w/Living
Dimensions 11.84 x 13.94 feet
165.05 sqft
Foyer
-
Dimensions 4.95 x 7.05 feet
34.9 sqft
Kitchen
Hardwood Floor
Dimensions 11.52 x 12.99 feet
149.64 sqft
Laundry
-
Dimensions 2.76 x 6.89 feet
19.02 sqft
Living Room
Hardwood Floor, Fireplace, Combined w/Dining
Dimensions 15.16 x 11.84 feet
179.49 sqft
Primary Bedroom
Closet, 3 Pc Bath, Hardwood Floor
Dimensions 15.16 x 20.28 feet
307.44 sqft
Utility Room
Access To Garage, Above Grade Window
Dimensions 4.2 x 9.45 feet
39.69 sqft
Similar Properties(No results)
Mortgage Calculator
Calculate your estimated monthly mortgage payment
Price
$999,000
$
%
%
Monthly payment
By clicking Save, we will calculate your estimated mortgage for all properties using the saved values (down payment percentage, interest rate, and amortization).
The accuracy and applicability of this calculator are not guaranteed.