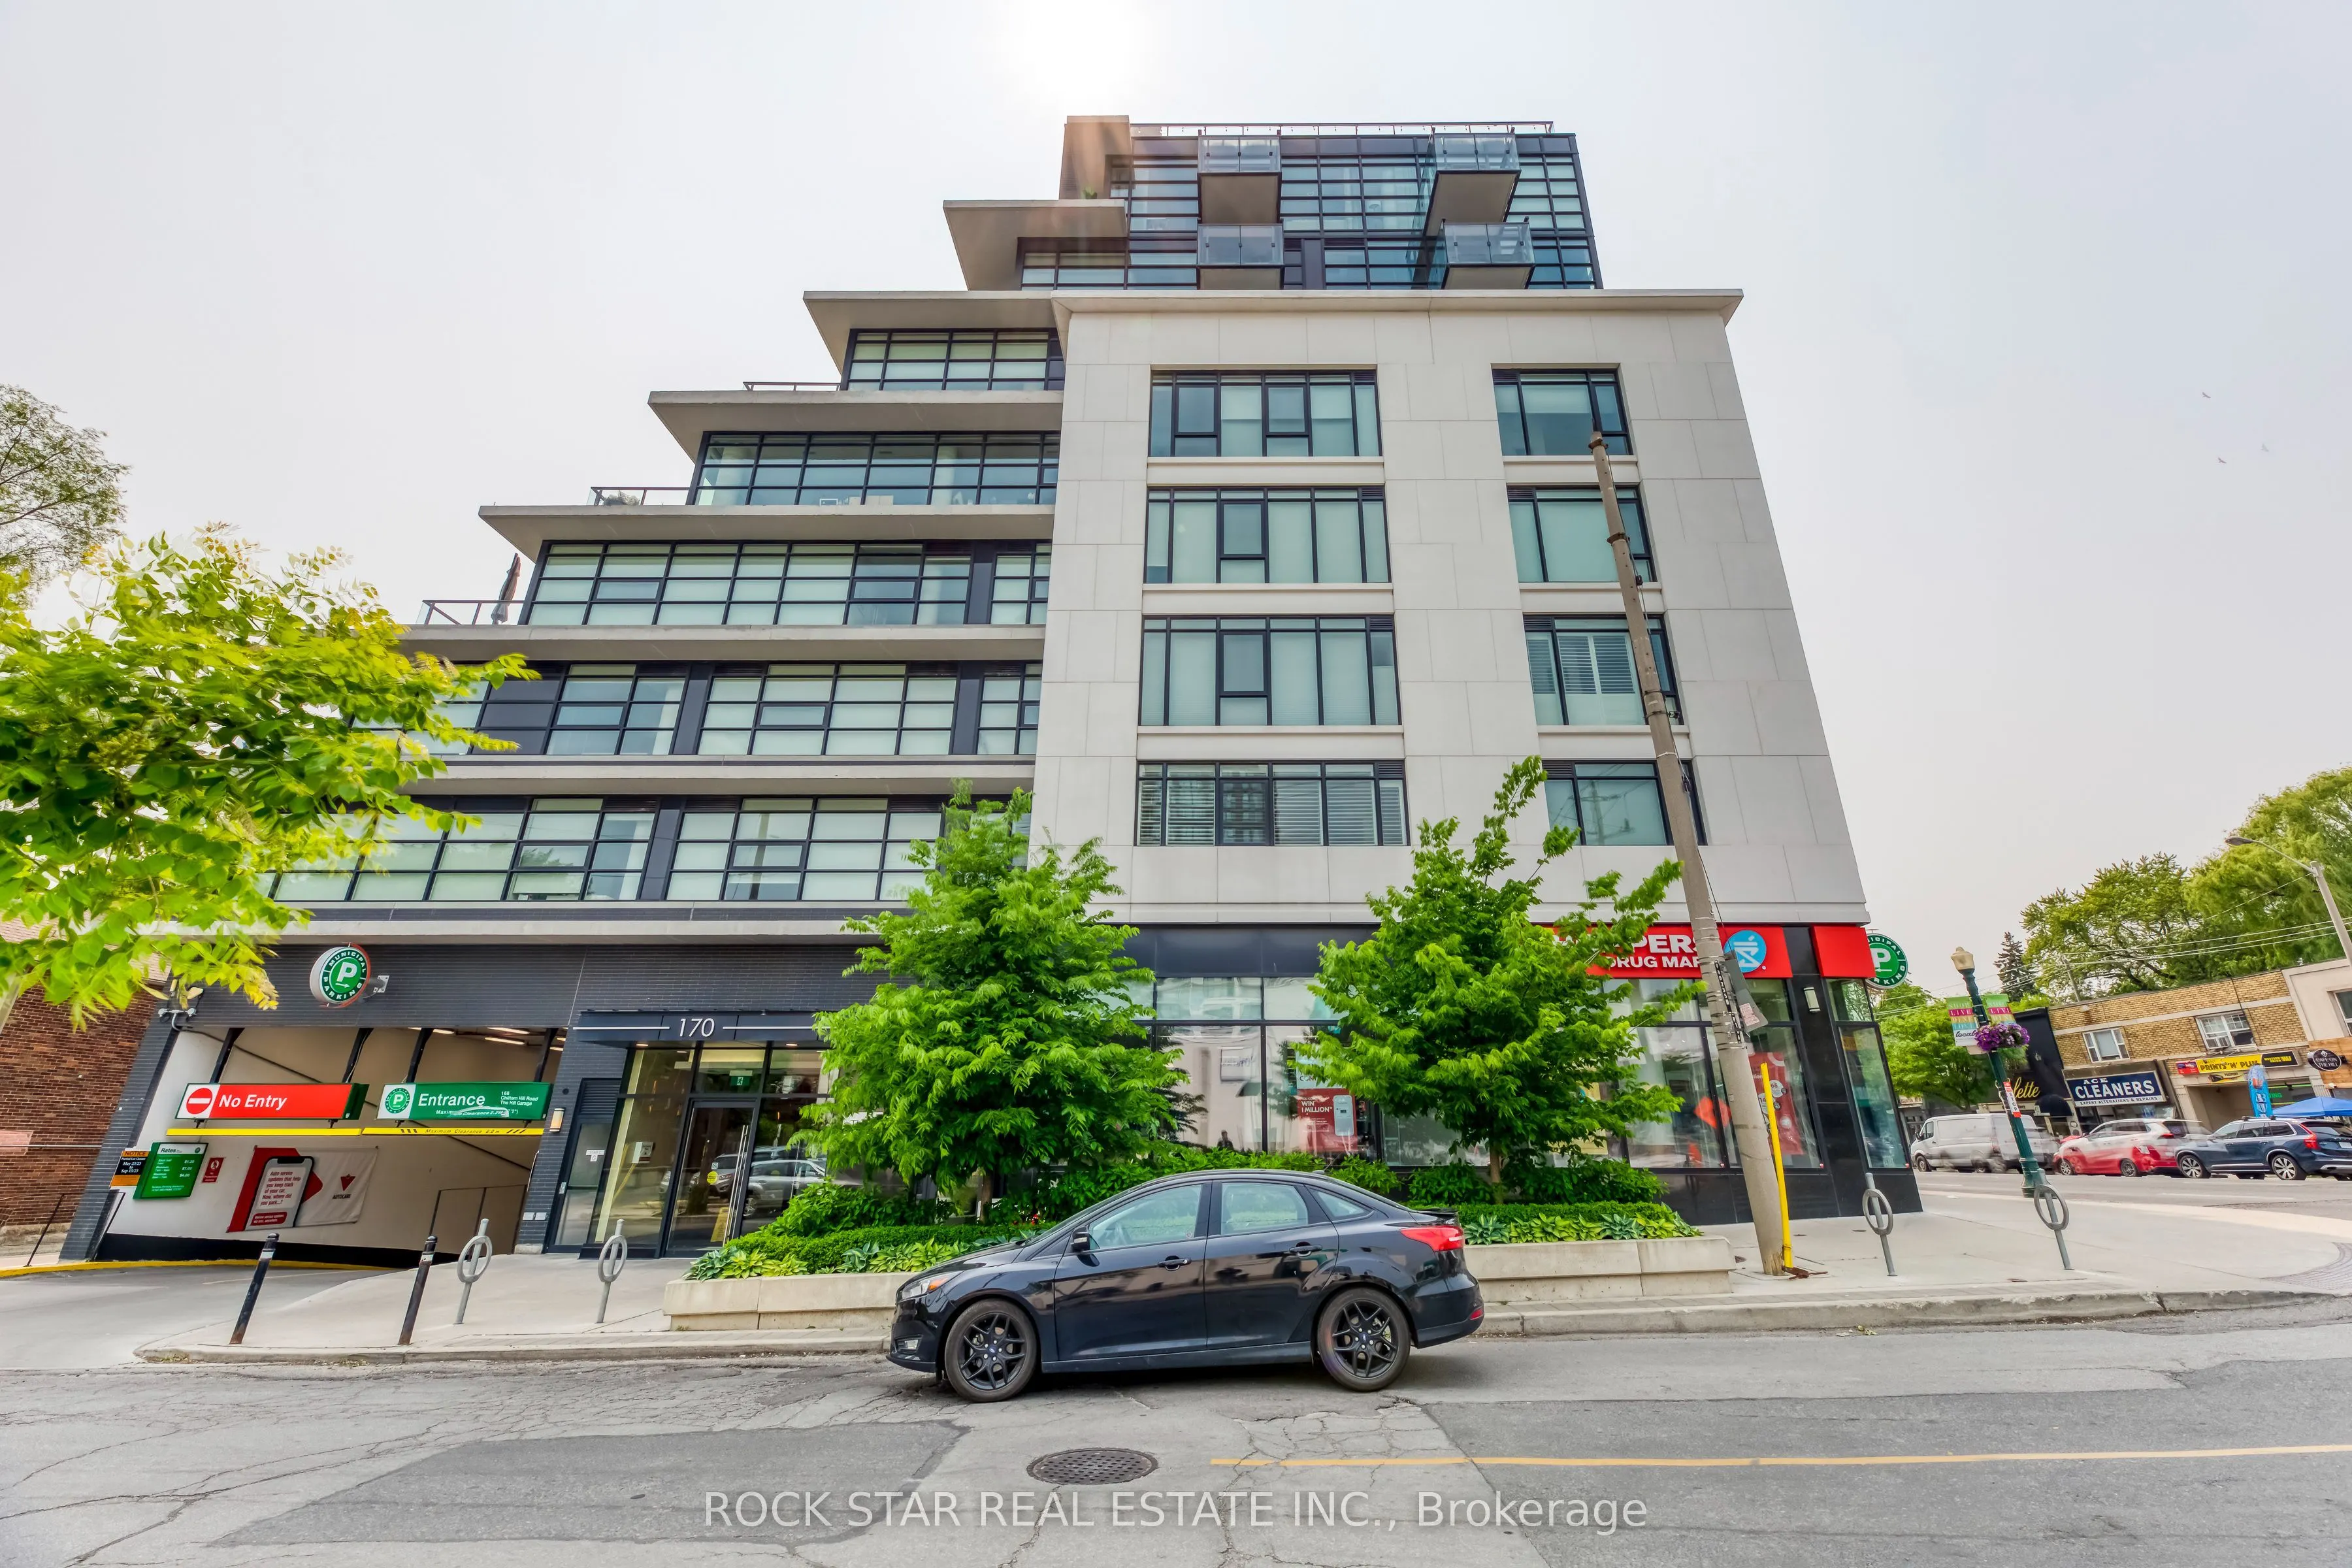
Sign In or Create a Free Account to see full details of this property
Key Facts
Key facts for 170 Chiltern Hill Road #208
Property Type
Condo, Apartment
Parking
Private 1 garage, 1 parking
MLS #
C14158666
Size
600-699 sqft
Basement
None
Listed on
2026-11-06
Lot size
-
Tax
$3,268.75 /yr
Days on Market
0
Approximate Age
6-10
Maintenance Fee
$1,024.82/mo
Cable TV, Central Ai...
Description
Located In One Of Toronto's Most Highly Esteemed Neighbourhoods - Upper Forest Hill Village, This 1 Bedroom, 1 Bathroom With Parking & Same Floor Locker Will Not Disappoint. Perfect For A Professional Couple Or As A Pied-à-Terre. This Home Is Brimming With Upgrades & Has An Open-Concept Living Area,... 9' Ceilings, Kitchen W/ Oversized Calacatta Waterfall Island Offering Additional Counter Space, Storage, & Seating, Upgraded Stainless Steel Appliances, Hotel Inspired Bath W/ Herringbone Marble Shower Floor & Waterfall Vanity, & Plenty Of Natural Light That Filters Through The Wall-To-Wall Windows Dressed W/ California Shutters. Perfect For Commuters With Public Transit At Your Doorstep, Within Mins Of Highways, Shopping, Restaurants, Groceries, Coffee Shops, Parks, & More. Must Be Seen To Be Truly Appreciated! Don't Miss Out On This Boutique Mid-Rise Building W/ Great Future Value Opportunity.
Full Property Details
Interior
Bedrooms
1
Total Bedrooms
1
Washrooms
1
Square Footage
600-699 sqft
Basement
None
Heating Source
Gas
Heating Fuel
Heat Pump
Air Conditioning
Central Air
Family Room
No
Kitchens
1
Total Kitchens
1
Fireplace Features
No
Bedrooms
1
Total Bedrooms
1
Washrooms
1
Square Footage
600-699 sqft
Basement
None
Heating Source
Gas
Heating Fuel
Heat Pump
Air Conditioning
Central Air
Family Room
No
Kitchens
1
Total Kitchens
1
Fireplace Features
No
Exterior
Driveway
Private
Parking Spaces
1
Total Parking Spaces
1.00
Parking Description
Private
Garage Spaces
1
Zoning
C2
Balcony
None
Driveway
Private
Parking Spaces
1
Total Parking Spaces
1.00
Parking Description
Private
Garage Spaces
1
Zoning
C2
Balcony
None
Building Description
Style
Apartment
Home Type
Condo
Subtype
Condo Apartment
Year Built
6-10
Property Orientation
East
Exterior Finish
Concrete
Possession Date
1/29/2027
Locker
Owned
Style
Apartment
Home Type
Condo
Subtype
Condo Apartment
Year Built
6-10
Property Orientation
East
Exterior Finish
Concrete
Possession Date
1/29/2027
Locker
Owned
Community
Community
Humewood-Cedarvale
Community
Humewood-Cedarvale
Taxes & Fees
Taxes
$3,268.75 /yr
Tax Year
2026
Occupancy
Tenant
Maintenance Fee
$1,024.82/mo
Cable TV
Included
Central Air Conditioning
Included
Common Elements
Included
Heating
Included
Parking
Included
Water
Included
Building Insurance
Included
Taxes
$3,268.75 /yr
Tax Year
2026
Occupancy
Tenant
Maintenance Fee
$1,024.82/mo
Cable TV
Included
Central Air Conditioning
Included
Common Elements
Included
Heating
Included
Parking
Included
Water
Included
Building Insurance
Included
Other
Pets
Yes-with Restrictions
Pets
Yes-with Restrictions
Room Types
Bathroom
3 Pc Bath, Quartz Counter
Dimensions 4 x 6 feet
24 sqft
Bedroom
Large Window, Laminate, Mirrored Closet
Dimensions 10.17 x 8.76 feet
89.09 sqft
Dining Room
Large Window, Laminate
Dimensions 8.01 x 5.84 feet
46.78 sqft
Kitchen
Quartz Counter, Stainless Steel Appl
Dimensions 12.4 x 8.01 feet
99.32 sqft
Living Room
Large Window, Laminate
Dimensions 15.85 x 10.93 feet
173.24 sqft
Similar Properties(No results)
Mortgage Calculator
Calculate your estimated monthly mortgage payment
Price
$499,000
$
%
%
Monthly payment
By clicking Save, we will calculate your estimated mortgage for all properties using the saved values (down payment percentage, interest rate, and amortization).
The accuracy and applicability of this calculator are not guaranteed.